

UK residence — a signature look in oak and white tile
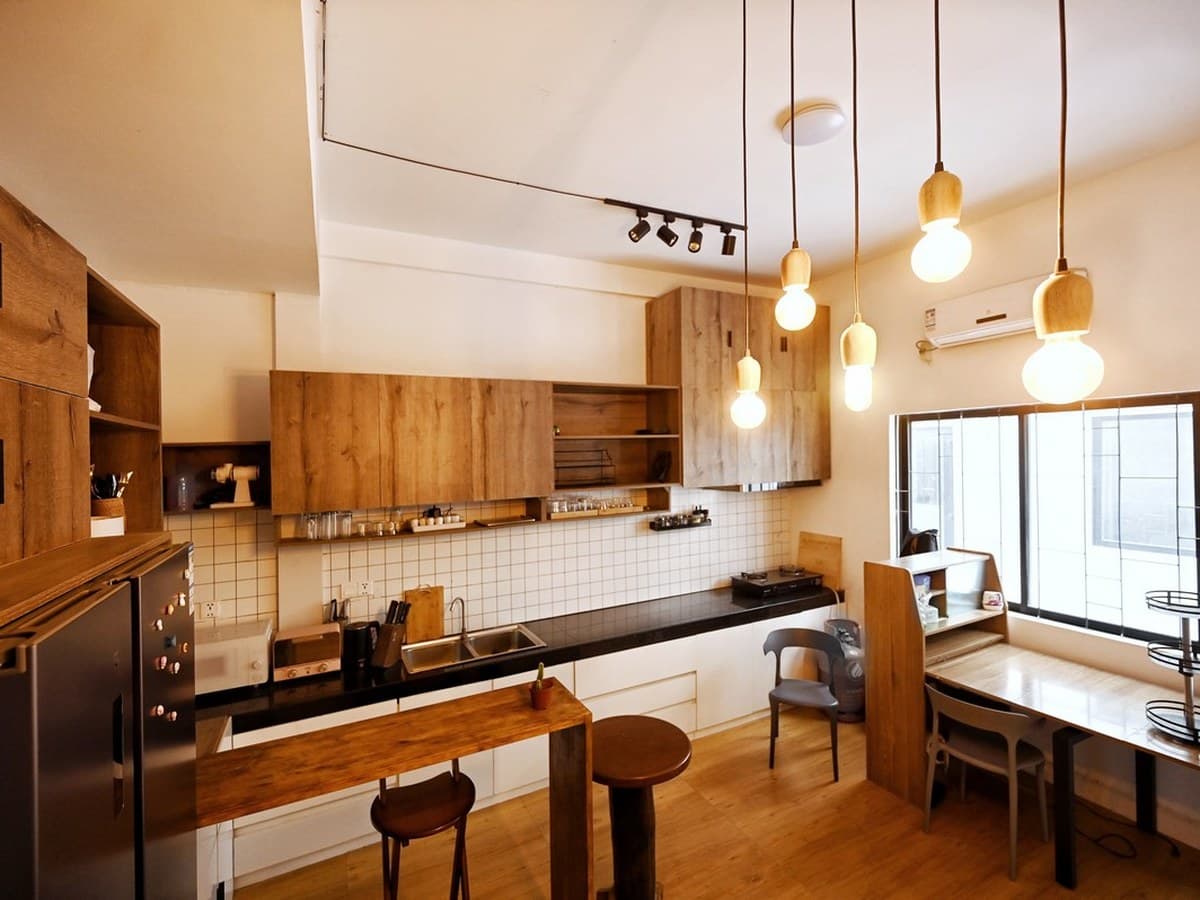
A UK home given one signature look: oak joinery against white metro tile, carried from a kitchen run that doubles as a bar to storage walls and a shower room.
- Client
- Private residence (client not named)
- Industry
- Residential · United Kingdom
- Year
- 2023
Our role
- Concept and material identity
- Interior design
- Bespoke furniture
- Fit-out
- Styling
- Photography
What we delivered
- Kitchen and bar joinery
- Full-height bedroom storage
- Shower room
- Raised platform with drawer steps
One look, oak and white tile
Residential work in the United Kingdom, designed and built separately from the Warwick property, around one material pairing that gives the home its look. Oak carcasses and open shelves stand against plain white metro tile, with exposed-bulb pendants over a bar-height table and a tall fridge built into the run: one length of joinery doing the work of a kitchen and a bar.
A wall of doors, a room of tile
- One wall, all storage. Full-height doors, flat and handleless, so the wall reads as a surface rather than furniture.
- Tile to the ceiling. White bevel tile runs the full height of the shower room, which makes a narrow room read taller.
- The floor is storage too. Elsewhere the floor is lifted onto a timber platform, and the steps up are drawer fronts.