

The Neighbour Fleet — restaurant interior
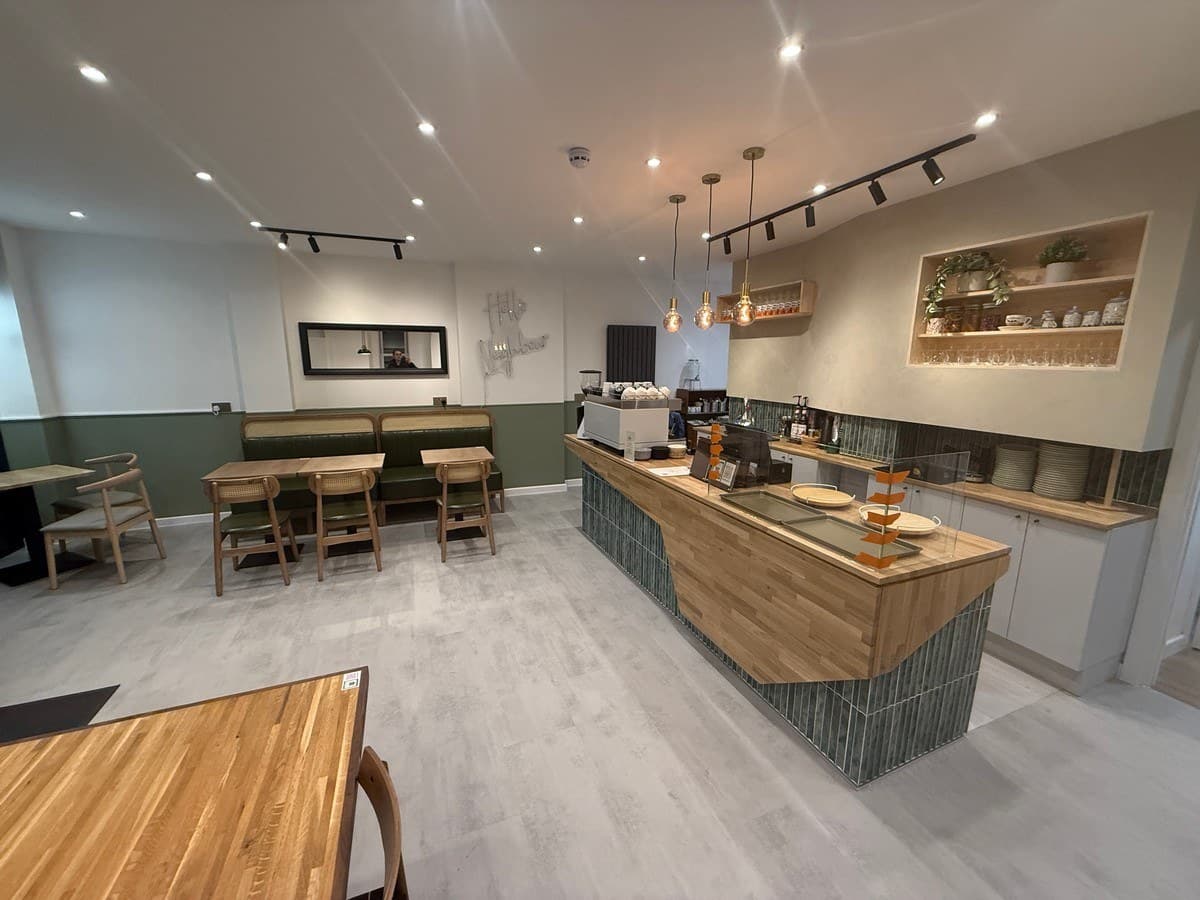
Interior design, fit-out and dressing for The Neighbour Fleet, a UK restaurant built around one oak and green-tile counter running the length of the room.
- Client
- The Neighbour Fleet
- Industry
- Restaurant · United Kingdom
- Year
- 2025
Our role
- Interior design
- Fit-out
- Dressing and styling
- Photography
What we delivered
- Counter joinery
- Lighting scheme on two circuits
- Recessed display shelving
- Project photography
One counter, the length of the room
The counter is the scheme: a solid oak worktop over deep green bevel tile, running in one line from the order point back into the working area, so a single piece of joinery carries the whole service.
The details
- The counter. Oak over deep green bevel tile, one run from the order point to the back of house.
- Two lighting circuits. Track spots over the seating and warm glass pendants over the counter, switched separately.
- Storage in the wall. Recessed timber shelving both displays the cups and stores them, so no cabinet takes floor space.