

Short-let house, Warwick
Whole-house design, fit-out and dressing for a short-let property in Warwick, where a single colour sets each room: navy, oxblood and raw OSB.
- Client
- Short-let property, Warwick (client not named)
- Industry
- Short-let accommodation · United Kingdom
- Year
- 2023
Our role
- Interior design
- Fit-out
- Bespoke furniture
- Dressing and styling
- Photography
What we delivered
- Living room, bedrooms, kitchen, dining room and bathroom
- Bespoke joinery
- Dressing ready for letting
- Project photography
One colour to a room
A house in Warwick, designed, fitted out and dressed for short letting. Each room is set by a single colour and everything else stays white or pale timber.
Room by room
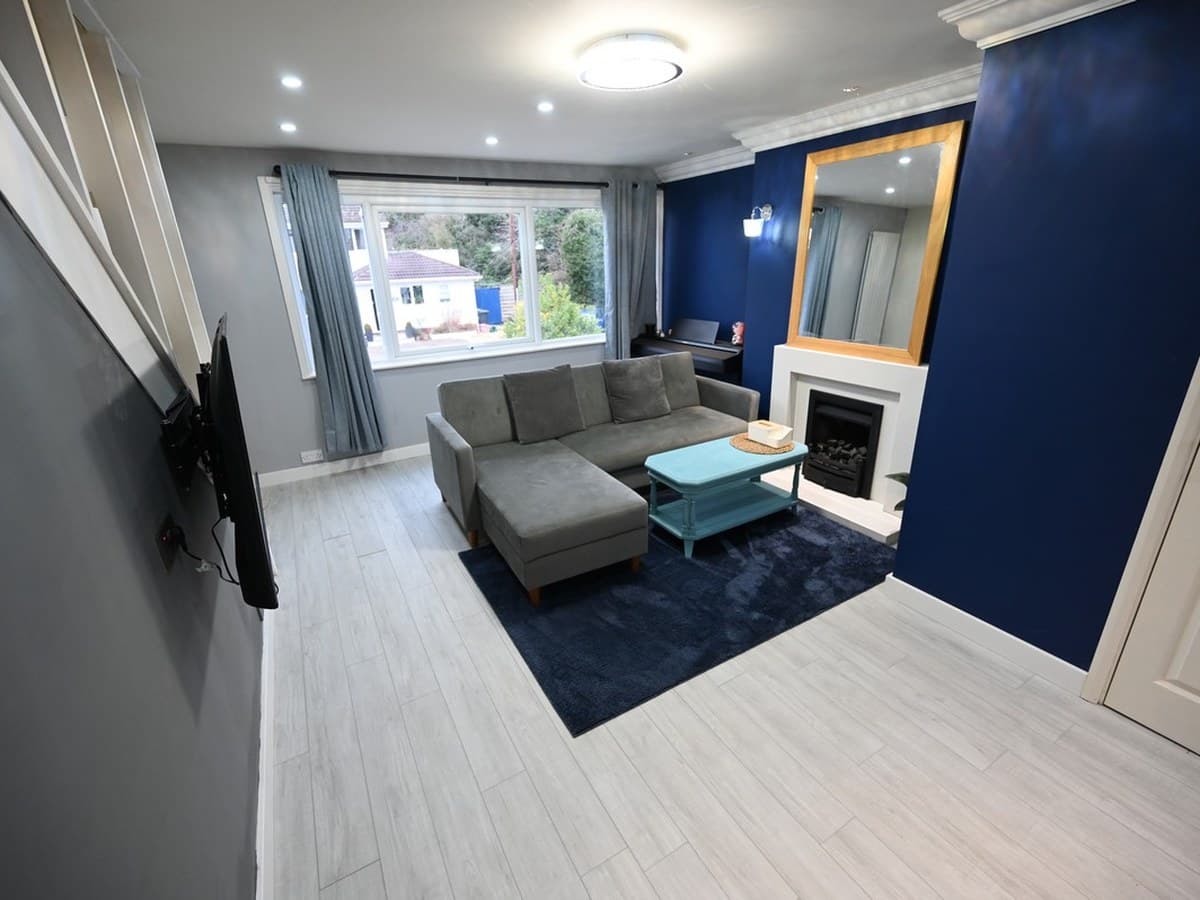
- Living room. Deep navy on three walls against a white fireplace, a gilt mirror and a wall-mounted screen. The room opens to the stair and through to the kitchen, so the colour reads from both.
- Bedrooms. The twin room is lined in raw OSB: the wall, the bed frames and the headboard are one piece of joinery, with a light strip hidden behind it. The main bedroom takes oxblood, lit by wall lights on both sides of the bed.
- Kitchen and dining. White units against a dark green wall, a hexagon-tiled panel behind the table and a cut-glass pendant over it.
- Bathroom. Large marble-effect boards around an inset bath, with a mirror cabinet.